Accredited On-Construction Energy Assessor
SAP Calculations for Building Regulations
Cardiff, South Wales, Bristol & Bath
SAP calculations for new builds, extensions and property conversions. Design-stage and as-built assessments, with straightforward quotations and support for Building Control requirements.
Part LWales & England
2 stagesDesign & as-built
EPCLodged on completion
WHAT IS SAP?
The Energy Calculation Building Control Asks For
SAP, the Standard Assessment Procedure, is the government method for calculating the energy performance of a dwelling. Building Control uses it to check that new homes, and buildings converted into homes, meet Part L of the Building Regulations: the conservation of fuel and power.
The calculation models the walls, floors, roof, windows, heating, hot water, ventilation and any renewables, then compares the result with the targets the dwelling must meet. Done at design stage, it tells you about problems while they are still a change to a drawing rather than a change on site.
We work for architects, architectural technologists, developers, builders and self-builders, from single plots and extensions to small developments.
Get a Fixed Quote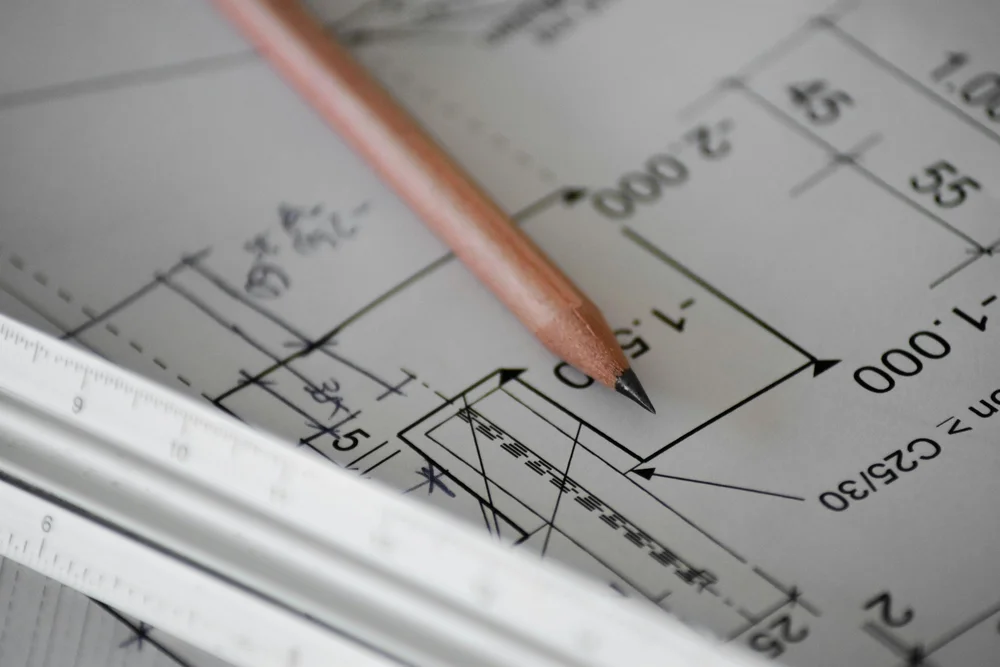
OUR SAP SERVICES
SAP and Part L Services
Each service is scoped from your drawings, so you only pay for what your project needs.
New-Build SAP
Houses, bungalows and flats, from a single self-build plot to a small development. Every new dwelling needs its own calculation.
Design-Stage SAP & PEA
Produced before work starts for your Building Control submission, with a Predicted Energy Assessment and clear notes on what the design relies on.
As-Built SAP & On-Construction EPC
Updated at completion with the final specification and air test result, then the On-Construction EPC is lodged for sign-off.
Part L Compliance Advice
If a design is close to failing, we model the options (fabric, glazing, heating, ventilation, PV) and show the most cost-effective fix.
Over-Glazed Extensions
For extensions with more windows, roof lights or glazed doors than the standard allowance, we show the extended home still meets Part L.
Conversions & Change of Use
Barn conversions, commercial-to-residential and houses split into flats, where new dwellings need a SAP-based EPC on completion.
Developers & Multi-Plot Sites
Plot-by-plot calculations, consistent specifications across house types and as-built updates as each plot completes.
U-Value Checks
We check the build-ups on your drawings and tell you early if a wall, floor or roof needs a separate U-value calculation.
DO I NEED SAP?
Which Projects Need a SAP Calculation?
Not every project needs SAP. This is the usual position. Your Building Control body has the final say, and we will confirm before you commit to anything.
Usually required
New dwellings
- New-build houses, bungalows and flats
- Barn and agricultural conversions to homes
- Commercial or office space converted to flats
- One house split into two or more dwellings
Sometimes required
Extensions
- Extensions over the glazing allowance (bi-folds, roof lanterns, glazed gables)
- Extensions that can't meet a standard U-value and need to trade off elsewhere
- Large extensions where Building Control asks for proof of overall performance
Usually not required
Simple alterations
- Extensions built to standard U-values within the glazing allowance
- Garage and loft conversions that only add a room to an existing house
- Like-for-like window, boiler or insulation upgrades
Not sure where your project fits? Send us the drawings or the Building Control comments and we will tell you, free of charge, whether a SAP calculation is needed.
Building Control deadline coming up?Send your drawings now and we'll confirm price and timescale.
Request a SAP QuoteHOW IT WORKS
From Drawings to Building Control Sign-Off
SAP runs alongside your project in two stages, so the final paperwork matches what was actually built.
1
Send your drawings
Plans, elevations, sections and whatever specification you have. We review them and confirm a fixed price, timescale and any missing information.
2
Design-stage SAP
We model the design and issue the design-stage calculation and Predicted Energy Assessment for Building Control. If it falls short, we show you what to change.
3
Build to the specification
If anything changes on site, such as insulation, windows or the heating system, tell us and we'll check it still complies before it's installed.
4
As-built SAP & EPC
On completion we update the calculation with the final details and air test result, lodge the On-Construction EPC and send the documents Building Control needs.
WHAT WE NEED
Information for an Accurate Calculation
SAP calculations can usually be completed remotely from suitable drawings and specifications. The more complete the information, the faster the result.
✓ Plans, elevations and sections (PDF or CAD)
✓ Wall, floor and roof build-ups or U-values
✓ Window, roof light and door specifications
✓ Heating, hot water and ventilation details
✓ Solar PV, heat pump or battery details, if any
✓ Air tightness test result (as-built stage)
Missing details? We'll tell you exactly what's needed, or use sensible design assumptions and flag them clearly.
WALES & ENGLAND
The Right Regulations for Where You're Building
Part L is devolved, so we assess each project against the rules for its location.
Projects in Wales
New homes and conversions are assessed against the Welsh Approved Document L. The Welsh Government consulted on a review of Part L in 2025, and we keep you informed if a change affects your project.
Cardiff, Newport, Swansea, Bridgend, the Vale of Glamorgan and the Valleys.
Projects in England
Bristol and Bath projects follow the English Approved Document L. The Future Homes Standard takes effect on 24 March 2027, with transitional arrangements for projects already submitted and started by set dates. We'll confirm which standard your project falls under.
Bristol, Bath and North East Somerset.
WHY CAVOG
A SAP Assessor Who Works With Your Project
✓
Accredited for new dwellings
Calculations and On-Construction EPCs from a qualified On-Construction Domestic Energy Assessor.
✓
Problems flagged early
We tell you at design stage if something won't pass, not after the walls are up.
✓
Practical fixes
When a design needs work, we model the options and recommend the most cost-effective change.
✓
One assessor throughout
Design-stage SAP, as-built SAP and the EPC are handled by the same person.
✓
Air testing arranged
We can arrange the air tightness test needed for the as-built stage.
✓
Fixed quotations
Priced from your drawings, with the scope agreed before any work starts.
AREAS WE COVER
SAP Calculations by Area
We are based in Cardiff. Design-stage work is done from drawings, so we can take on projects across South Wales and in Bristol and Bath.
SAP Calculations CardiffOur home city, including site visits
SAP Calculations NewportNew builds and conversions
SAP Calculations SwanseaWest of the M4 corridor
SAP Calculations BridgendPlots and small developments
SAP Calculations BristolEnglish Part L projects
SAP Calculations BathIncluding net zero planning policy
We also work in Caerphilly, Barry, Penarth, Pontypridd, Merthyr Tydfil, Cwmbran, Monmouthshire and the surrounding Valleys.
SAP FAQ
Questions About SAP Calculations
Do I need a SAP calculation for an extension?
Not always. Most extensions that meet the standard insulation values and keep windows, roof lights and doors within the glazing allowance (broadly 25% of the extension floor area, plus the area of any openings the extension covers) do not need one. If you go over that allowance, Building Control will usually ask for a calculation showing the extended home performs no worse than one built to the standard. A SAP comparison is the usual way to do that.
Does a conversion need SAP?
If the conversion creates a new dwelling, such as a barn, a commercial building or a house split into flats, the new home needs an EPC on completion. That is normally produced from a SAP calculation, and SAP is often the simplest way to show Part L compliance as well. A garage conversion that just adds a room to an existing house does not create a new dwelling and usually follows the standard insulation values instead. Your Building Control body will confirm the route for your project.
What is the difference between design-stage and as-built SAP?
The design-stage SAP is produced from drawings before work starts and is submitted to Building Control with a Predicted Energy Assessment. The as-built SAP is updated at the end with the final specification and the air tightness test result, and is used to issue the On-Construction EPC.
What happens if my design does not pass?
We show you which changes would bring it into line, such as insulation thickness, window performance, heating system, ventilation or solar PV, and point out the most cost-effective option. It is far cheaper to adjust a drawing than a finished building.
Can you work on projects outside Cardiff?
Yes. SAP calculations are produced from drawings and specifications, so most of the work is done remotely. We cover South Wales and also take on projects in Bristol and Bath. We are based in Cardiff and do not have offices elsewhere.
Do the rules differ between Wales and England?
Yes. Wales and England have separate Approved Documents for Part L with different targets, so a design that passes in one country will not automatically pass in the other. We assess every project against the rules that apply where it is being built.
How long does it take and how much does it cost?
Both depend on the number of dwellings, the complexity of the design and how complete the information is. We give you a fixed price and a timescale with your quote, and we tell you straight away if anything is missing so your Building Control submission is not held up.
REQUEST A SAP QUOTE
Send Us Your Drawings
Tell us about your build, conversion or extension and we'll confirm whether you need SAP, a fixed price and the timescale.
Prefer to write it down? Use the quote form below and we'll reply by email.

