Accredited On-Construction Energy Assessor
SAP Calculations Cardiff
New builds, conversions and extensions across the capital
Design-stage and as-built SAP calculations for new homes, conversions and extensions in Cardiff, assessed against the Welsh Approved Document L. We are based in Cardiff, so as well as working from your drawings we can visit site when it helps, for example to check an as-built specification or meet the air tightness tester at completion.
WalesPart L assessed
2 stagesDesign & as-built
EPCLodged on completion
CARDIFF PROJECTS
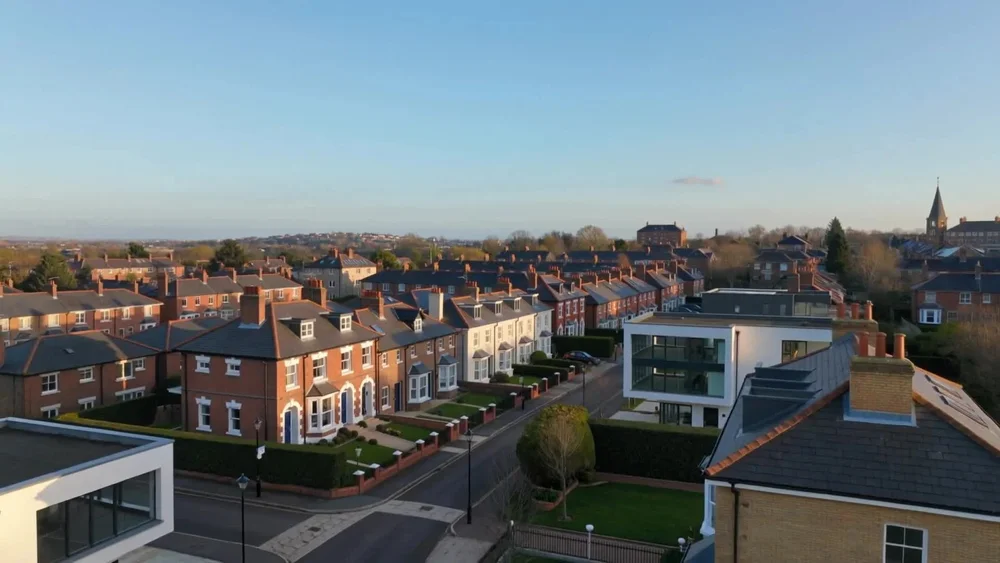
Cardiff Projects We Commonly See
✓ Terraced and semi-detached houses in areas such as Roath, Cathays, Canton and Splott converted into self-contained flats. Each new flat needs its own SAP and EPC.
✓ Infill plots and backland bungalows where a single new home is squeezed onto an existing site, often with tight orientation and shading to model.
✓ Rear and side extensions on older solid-wall homes with large bi-fold doors or roof lanterns that go over the glazing allowance.
✓ Small developments of houses or apartments on the city's edge where several house types share a specification.
LOCAL REQUIREMENTS
Working With Building Control in Cardiff
Projects in Cardiff are assessed against the Welsh Approved Document L. Whether you use the local authority or an approved inspector, the design-stage SAP and Predicted Energy Assessment go in with your submission, and the as-built SAP and On-Construction EPC are needed for completion.
Because we are local, we can work closely with your builder through the build. That makes it easier to catch specification changes, such as a different window supplier or a swapped heating system, before they cause a problem at sign-off.
HOW IT WORKS
Two Stages, One Assessor
1
Design stage
From your drawings we produce the design-stage SAP and Predicted Energy Assessment for Building Control, and flag anything that won't pass.
2
During the build
Let us know about any specification changes and we'll check them before they're installed.
3
Completion
We update the calculation with the as-built details and air test result, then lodge the On-Construction EPC.
Full details of every SAP service are on our main SAP calculations page.
Got drawings for a Cardiff project?Send them over for a fixed quote and timescale.
Request a SAP QuoteSAP FAQ
SAP Calculations in Cardiff: Questions
Can you visit my site in Cardiff?
Yes. Most SAP work is done from drawings, but we are based in Cardiff and can visit when it helps, for example to confirm as-built details or coordinate the air test.
I'm converting a Cardiff house into flats. Do I need SAP?
Yes, in almost all cases. Each new self-contained flat is a new dwelling and needs an EPC on completion, normally produced from a SAP calculation. We can also advise on the Part L route for the conversion.
Do you also do EPCs for existing homes in Cardiff?
Yes. Domestic EPCs for existing homes are a separate service. See our Cardiff EPC page.
REQUEST A SAP QUOTE
Request a SAP Quote for Cardiff
Send your drawings and a short description of your Cardiff project and we'll confirm the price, the timescale and exactly what you need.
Prefer to write it down? Use our online SAP quote form and we'll reply by email.

