Accredited On-Construction Energy Assessor
SAP Calculations Bridgend
SAP calculations for Bridgend, Porthcawl and Maesteg
Design-stage and as-built SAP calculations for new homes, conversions and extensions in Bridgend, assessed against the Welsh Approved Document L. Bridgend sits on the M4 between Cardiff and Swansea, around 30 minutes from our base. We work from your drawings at design stage and can attend site at completion when needed.
WalesPart L assessed
2 stagesDesign & as-built
EPCLodged on completion
BRIDGEND PROJECTS
Bridgend Area Projects
✓ Single plots and small developments in and around Bridgend town, Pencoed and the valley communities.
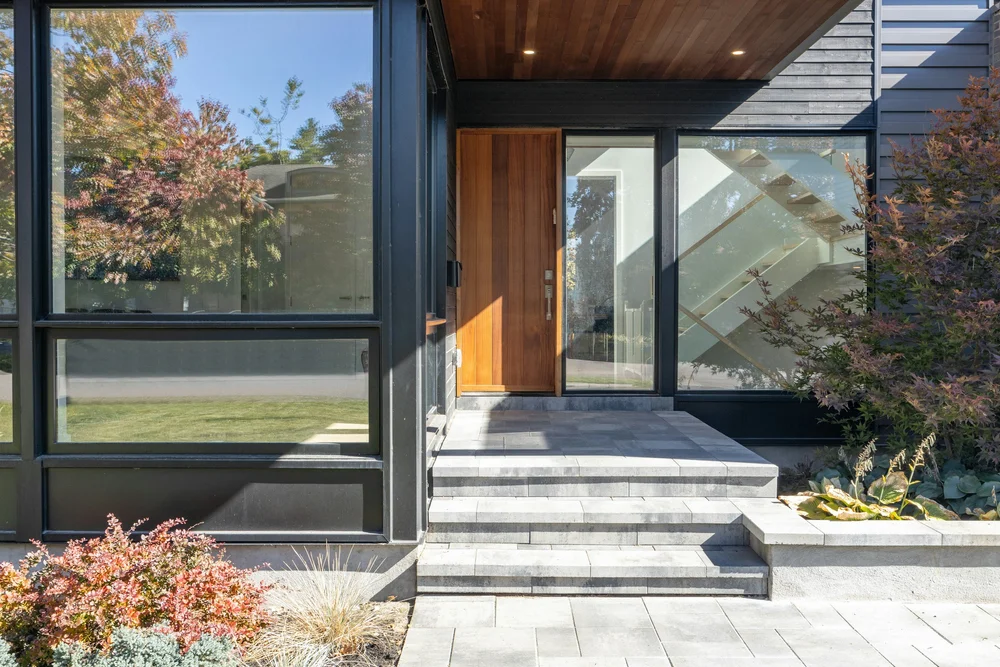
✓ Seaside homes and replacement dwellings in Porthcawl, where large glazed elevations are common.
✓ Conversions of former commercial and agricultural buildings in the Llynfi, Garw and Ogmore valleys.
✓ Extensions with large glazed areas on family homes across the county.
LOCAL REQUIREMENTS
Part L in Bridgend County Borough
Bridgend projects follow the Welsh Approved Document L. For developers with more than one house type, we keep specifications consistent across plots so each calculation is quick to update when something changes.
If a sea-facing or view-led design is struggling with heat loss through glazing, we'll show you the trade-offs, such as better glazing specification, improved fabric elsewhere or renewables, before the windows are ordered.
HOW IT WORKS
Two Stages, One Assessor
1
Design stage
From your drawings we produce the design-stage SAP and Predicted Energy Assessment for Building Control, and flag anything that won't pass.
2
During the build
Let us know about any specification changes and we'll check them before they're installed.
3
Completion
We update the calculation with the as-built details and air test result, then lodge the On-Construction EPC.
Full details of every SAP service are on our main SAP calculations page.
Got drawings for a Bridgend project?Send them over for a fixed quote and timescale.
Request a SAP QuoteSAP FAQ
SAP Calculations in Bridgend: Questions
Do you cover Porthcawl and Maesteg?
Yes. We cover the whole of Bridgend County Borough. Design-stage work is done from drawings, so location doesn't slow anything down.
I'm a small developer with several plots. Can you help?
Yes. We produce plot-by-plot calculations, keep specifications consistent across house types and update each plot's as-built SAP as it completes.
Can you arrange the air test?
Yes. We can arrange the air tightness test needed for the as-built stage and include the result in the final calculation.
REQUEST A SAP QUOTE
Request a SAP Quote for Bridgend
Send your drawings and a short description of your Bridgend project and we'll confirm the price, the timescale and exactly what you need.
Prefer to write it down? Use our online SAP quote form and we'll reply by email.

